
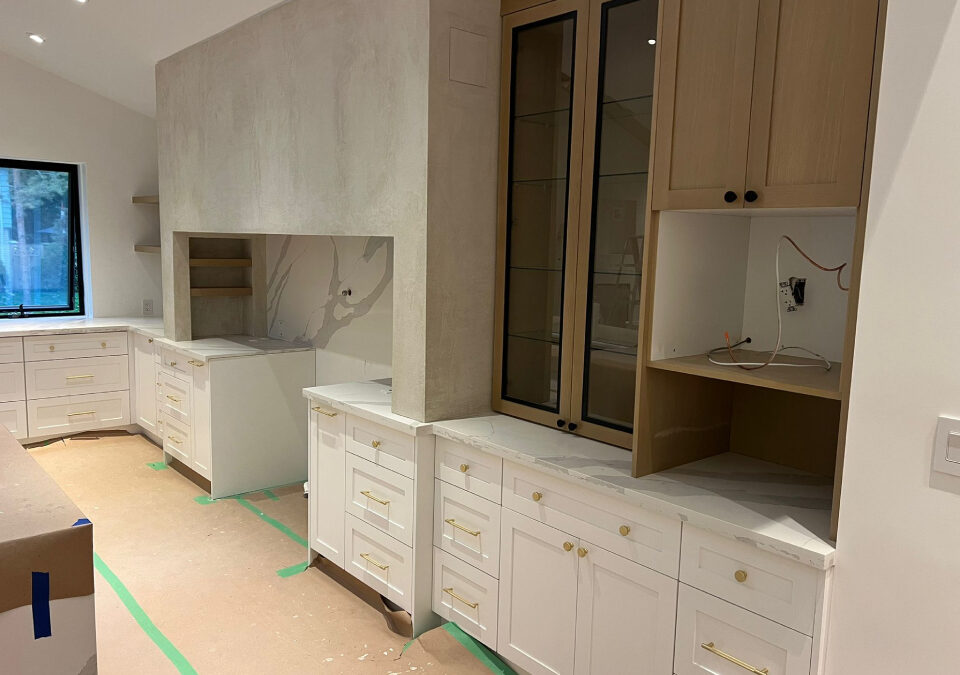
A timeless kitchen in Oakville usually comes down to three things: neutral finishes, well-proportioned cabinetry, and surfaces built to last… not just look good on day one. Custom kitchen cabinets, quartz countertops, and a layout planned around how you actually cook tend to hold their value far longer than trend-driven choices. Free 3D design consultations are offered by Envyland Kitchen Cabinet to help you see it before you commit.
Fast Facts
- Custom kitchen cabinets in Oakville typically range from $15,000 to $45,000 or more, depending on size, materials, and finish complexity
- Quartz countertops remain one of the most requested surfaces in GTA kitchen renovations, largely because they resist staining and don’t require sealing
- Shaker-style cabinet doors have stayed consistently popular for over two decades, making them a reliable choice for long-term appeal
- A well-planned kitchen layout can reduce the need for costly structural changes if you ever decide to update finishes later
- Envyland Kitchen Cabinet serves homeowners across Oakville, Mississauga, Etobicoke, Burlington, and the broader GTA
Why “Timeless” Is Worth Thinking About Before You Start
Kitchen renovations in Oakville are a significant investment. For most homeowners, the budget runs well into five figures, and the expectation is that the result will feel just as good in ten years as it does on day one. That’s a reasonable expectation; it does, though, require that decisions be made with a longer view than most trend-based design content tends to encourage.
The kitchens that tend to age well share a few common traits: restrained colour choices, proportionate cabinetry, and materials selected for durability rather than novelty. None of that is complicated in principle. In practice, it’s easy to get pulled toward whatever looks striking in a showroom or on a design platform, and those choices don’t always hold up over time. In a way, the quieter decisions are usually the ones that last.
Start With the Layout, Not the Finishes
One of the more consistent observations drawn from kitchen remodeling projects across Mississauga and Oakville is that layout decisions carry the longest-lasting impact. Finishes can be updated. A poorly planned workflow, though, can’t be corrected without significant cost.
The classic work triangle, connecting the sink, stove, and refrigerator, still holds up as a planning framework. Where prep space falls relative to cooking zones is worth thinking through carefully as well. An island can add a lot of function, but only if the surrounding clearances are right; tight walkways are among the most common complaints in kitchens where aesthetics were prioritized first. Over time, that trade-off tends to wear on people more than they anticipated.
Getting the layout right before a single cabinet door style is chosen is probably the most useful thing a homeowner can do early in the process.
Cabinet Choices That Hold Their Value
Custom kitchen cabinets in Oakville tend to be built to a higher standard than stock options, and that gap shows over time. Solid wood boxes, dovetail drawer construction, and soft-close hardware aren’t just premium features. They’re the difference between cabinets that still feel solid at year fifteen and ones that start showing wear at year five.
For door style, shaker and flat-panel profiles are consistently regarded as the safest choices. They’ve been popular across GTA renovations for decades, and they work with a wide range of hardware and paint updates. Highly ornate profiles or styles tied to a very specific design era tend to feel more dated as time passes.
Colour is worth treating carefully too. Warm whites, soft greiges, and deep navy or forest green have shown more staying power than colours that were specifically tied to a particular trend cycle. That sounds good on paper, but the real test is how those choices read in your specific kitchen, under your specific light. I suppose that part can’t really be rushed.
Countertops: Durability and Appearance Together
Quartz countertops remain one of the most requested surfaces in Oakville kitchen renovations, and it’s not hard to see why. The material is non-porous, staining is resisted without much effort, and the periodic sealing that natural stone requires simply isn’t needed. For busy households, that matters.
From a design standpoint, quartz also comes in a wide range of tones and patterns. Neutral options, soft whites, warm creams, light greys, tend to pair well with almost any cabinet colour and don’t carry the same risk of feeling dated that more dramatic veining patterns sometimes do.
That said, some homeowners do want a bolder countertop as a focal point. If that’s the direction being taken, keeping the surrounding cabinetry and flooring more neutral helps balance the overall look and gives future updates more flexibility.
Hardware and Fixtures: Small Decisions, Long Consequences
Hardware is one of those areas where the impact is easy to underestimate. Pulls and knobs are relatively inexpensive to swap out later, which makes them a lower-stakes decision than cabinets or countertops. The finish on a faucet, sink, and lighting fixtures, though, is a different matter entirely.
Brushed nickel, matte black, and warm brass have all shown reasonable staying power in GTA kitchens. Chrome has cycled in and out. Mixing two finishes can work, but more intentional planning tends to be required to avoid the result looking accidental; bit by bit, those small mismatches become more noticeable. To be fair, most people don’t notice until it’s already done.
One practical approach: a primary finish is chosen for the larger fixtures, and secondary pieces are allowed to complement rather than match exactly. That’s usually where it clicks for homeowners who’ve been going back and forth on the decision.
Lighting Considerations That Are Often Overlooked
Lighting is frequently treated as a finishing detail rather than a planning priority. That’s a mistake that gets made often. A kitchen that’s well-lit at the task level, meaning under-cabinet lighting over prep areas and adequate overhead light above the island, functions better and photographs better than one where lighting was added as an afterthought.
Recessed lighting with dimmable controls gives flexibility for different times of day. Pendant lights above an island add visual interest, but scale matters; pendants that are too small for the island can look awkward, and ones that hang too low become a practical problem.
Natural light is worth protecting too. If a window is being relocated or a wall is being opened, how morning or afternoon light moves through the space deserves some extra planning time before those decisions are finalized.
The Role of 3D Design in Getting It Right
A lot of the decisions described above, layout, cabinet proportion, countertop tone, lighting placement, are genuinely difficult to evaluate from a flat drawing or a material sample alone. That’s where 3D design becomes practically useful rather than just a nice-to-have.
At Envyland Kitchen Cabinet, a free 3D design consultation is offered as a standard part of the process. The reason is straightforward: clients who can see a rendered version of their kitchen before any work begins tend to make better decisions and carry fewer regrets afterward. Changes made at the design stage cost nothing; changes made after installation cost considerably more. Interesting how that works.
For homeowners in Oakville, Mississauga, or Etobicoke who are in the early planning phase, this step is usually one of the more valuable ones available to them.
Working With a Contractor Who Stays Accessible
Kitchen renovation projects have a way of generating questions at inconvenient times. A material arrives and something doesn’t look right. A measurement needs to be confirmed before a delivery is scheduled. A decision needs to be revisited before it’s finalized.
These moments don’t always happen between nine and five, and a contractor who’s only reachable during standard business hours can slow down a project or leave a homeowner feeling uncertain at the wrong moment. That kind of delay is felt more acutely when the project is already underway.
Envyland Kitchen Cabinet has been working with GTA homeowners for 15 years, and responsiveness has been a consistent part of how that work gets done. Texts and calls are answered. Questions get real answers. For busy professionals managing a renovation alongside everything else, that kind of access matters more than it might seem at the outset.
To learn more about custom kitchen cabinets, quartz countertops, free 3D design consultations, and kitchen remodeling services across Oakville and the GTA, visit the Envyland Kitchen Cabinet website.
Mini-FAQ
Q: What cabinet styles tend to stay in style the longest? Shaker and flat-panel doors are generally considered the safest long-term choices. They’ve been popular for years, and that’s not accidental. Clean lines work with almost any hardware update or paint refresh down the road. Basically, the simpler the door profile, the easier it becomes to update the surrounding details without the cabinets being replaced entirely.
Q: Does the countertop material really affect how timeless a kitchen feels? Fair point, and yes, it does. Quartz countertops in Oakville renovations are often chosen precisely because the material holds up without much maintenance, and neutral tones like soft white, warm grey, or light beige tend to pair well with almost any cabinet colour. Trendy veining patterns can look dated faster than expected.
Q: Is it worth getting a 3D design before finalizing a kitchen renovation? Look, it’s one of the more practical steps that can be taken. A lot of decisions that seem minor on paper, like the height of upper cabinets or the placement of an island, become much clearer when they’re seen in a rendered layout. Mistakes caught in the design phase are far less expensive than ones discovered mid-installation. Free 3D design consultations are offered by Envyland Kitchen Cabinet for exactly this reason.
Q: How do payment plans typically work for kitchen remodeling in the GTA? A common structure is something like 50% upfront, 40% at a midpoint milestone, and 10% on completion. This kind of 50/40/10 arrangement is used by a number of GTA kitchen contractors because payments are tied to progress rather than just time. Worth asking about before signing anything.