
Planning a successful kitchen renovation starts long before choosing tile samples or cabinet finishes—it begins with your layout. The right floor plan optimizes traffic flow, maximizes storage, and ensures your cooking workspace functions effortlessly.
At Envyland Kitchen, we specialize in custom design solutions tailored to your lifestyle. Below is a breakdown of the four primary kitchen layouts to help you choose the ideal configuration for your space.
1. Galley Kitchen Layout
Named after the compact kitchens found on ships, the galley layout features two parallel runs of cabinets and counters facing each other, creating a central pathway.
- Best For: Small to medium-sized homes, condos, and dedicated narrow kitchen spaces.
- Pros: Highly efficient workspace with minimal walking distance between your sink, stove, and fridge. It maximizes square footage without wasting space.
- Cons: Can feel enclosed if tight, and lacks room for multiple cooks or casual seating.
- Design Tip: Light-colored kitchen countertops—such as polished quartz or marble-look porcelain—help reflect light and make narrow galley corridors feel bright and open.
2. L-Shape Kitchen Layout
The L-shape layout utilizes two adjacent, perpendicular walls to form an “L.” It is one of the most versatile floor plans in modern home design.
- Best For: Open-concept living areas and small to medium-sized homes.
- Pros: Flexible work triangle, prevents traffic bottlenecks, and naturally opens into adjoining dining or living rooms.
- Cons: Corner cabinets can result in dead space if not equipped with lazy susans or pull-out storage accessories.
- Design Tip: Enhance an L-shaped setup during your kitchen renovation by adding a continuous run of premium durable counters to create a sleek, uninterrupted workspace.
3. U-Shape Kitchen Layout
A U-shaped (or horseshoe) kitchen features cabinetry and workspace along three continuous walls, surrounding the cook on three sides.
- Best For: Larger kitchens, dedicated home cooks, and families needing maximum storage.
- Pros: Offers abundant storage and extensive surface area. It creates a well-defined work zone that keeps foot traffic away from primary cooking areas.
- Cons: Can feel cramped in smaller footprints if upper cabinets cover all three walls.
- Design Tip: Pair a U-shaped plan with seamless quartz or granite kitchen countertops to unify the three sides into a cohesive, high-end look.
4. Island Kitchen Layout
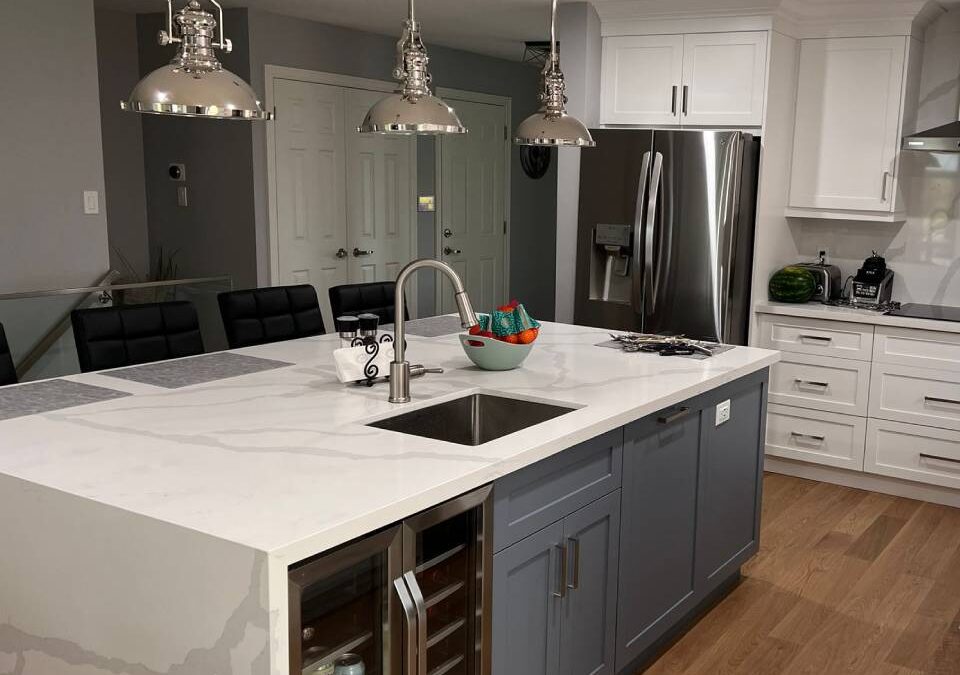
The island layout integrates a standalone central counter into an existing L-shape, U-shape, or single-wall design.
- Best For: Medium to large open-plan kitchens where entertaining and family interaction are priorities.
- Pros: Adds extra prep area, additional storage drawers, and seating for dining. It acts as the visual focal point of the home.
- Cons: Requires substantial floor space (typically at least 36 to 42 inches of clearance on all sides) to avoid restricting movement.
- Design Tip: Make the central island pop by choosing a contrasting accent color for the base cabinetry while using matching durable stone tops across all surfaces.
Choosing the Right Layout for Your Home
| Layout | Ideal Space | Main Advantage | Best Seating Option |
| Galley | Compact / Narrow | Maximum ergonomic efficiency | N/A (Limited space) |
| L-Shape | Open-Concept / Medium | Open flow, versatile | Optional peninsula or table |
| U-Shape | Dedicated / Large | Maximum storage & prep space | Peninsula overhang |
| Island | Large / Open-Plan | Entertaining hub & multi-use | Integrated bar seating |
Transform Your Kitchen with Envyland Kitchen
Whether you are remodelling a cozy galley or designing an expansive open-concept layout with a custom island, the expert team at Envyland Kitchen is here to guide you through every stage of your kitchen renovation. Explore our collection of premium kitchen countertops, custom cabinetry, and professional design services today to bring your dream kitchen to life.