
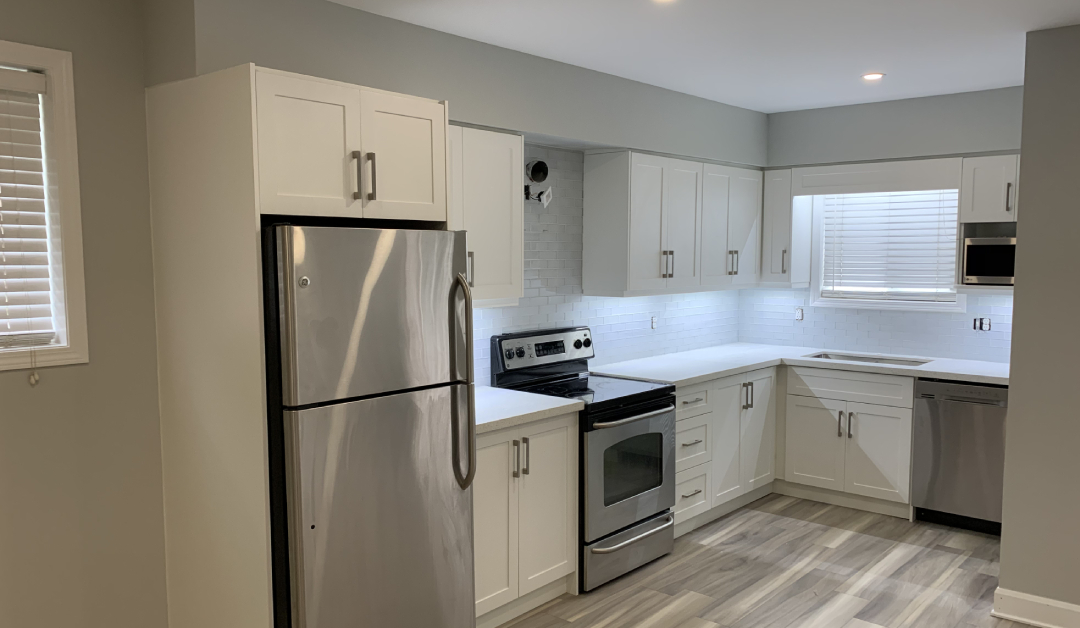
A free 3D kitchen design consultation usually covers your space measurements, layout preferences, cabinet styles, and countertop options; a visual rendering is then built so you can see the design before committing. It typically runs 60 to 90 minutes. No purchase is required. Envyland Kitchen Cabinet offers this at no cost to homeowners across the GTA.
Fast Facts
- Most free 3D kitchen design consultations run between 60 and 90 minutes, depending on the complexity of the space
- A rendered 3D visual is typically shared during or shortly after the session, not weeks later
- Homeowners in Oakville and Mississauga often use the consultation to compare layout options side by side before choosing one
- Cabinet style, finish, hardware, and countertop material (including quartz) are usually reviewed in a single session
- No deposit or commitment is required to book a free consultation with Envyland Kitchen Cabinet
What the Consultation Is Actually For
A free 3D kitchen design consultation isn’t a sales pitch dressed up as a meeting. It’s a working session. Your space, your habits, and your priorities are what the designer is trying to understand, and all of that gets translated into a visual plan you can actually react to. Decisions tend to get made faster when something is shown rather than described. That’s the whole point. For busy homeowners in Oakville or Etobicoke who don’t have time to go back and forth for weeks, this kind of upfront clarity matters quite a bit.
How the Session Usually Starts
Most consultations begin with a conversation about how the kitchen gets used. Do you cook daily or mostly on weekends? Is storage the main issue, or is it the layout? Are there kids, a dog, a lot of entertaining? These questions aren’t small talk. They shape everything from cabinet height to the number of drawers to whether an island makes sense at all. After that, measurements are taken, or confirmed if they’ve already been provided. The space is mapped, in a way, before any design work begins.
The 3D Rendering Process
Once measurements and preferences are in, the designer builds a layout. This is where the session shifts from conversation to something more concrete. A 3D rendering is produced, showing cabinet placement, countertop material, finishes, and the overall flow of the kitchen. In many cases, two or three layout options are shown side by side so comparisons can be made. Homeowners in Mississauga and Burlington often find this part the most useful; seeing the space rendered at scale answers questions that no floor plan ever quite does. Over time, it’s become clear that the rendering step is where most real decisions get made.
What Gets Discussed Around Materials
Cabinet style and finish are usually covered in detail during the consultation. So are countertop options, and quartz tends to come up often given how widely it’s been used in GTA renovations over the past several years. Hardware, soft-close hinges, pull-out shelving, and interior organizers are all on the table. None of it needs to be decided that day. But having the conversation early means the 3D design can be built around your actual preferences, not just a generic layout. That’s a meaningful difference when a mid-to-high-end renovation is being planned.
Talking About Budget and Timelines
This part of the consultation is sometimes skipped by homeowners who feel awkward bringing up money early. But it shouldn’t be. A clear budget range helps the designer make realistic recommendations rather than building a plan that has to be scaled back later. Custom kitchen cabinets in Oakville can vary quite a bit in cost depending on materials, scale, and complexity, so a rough estimate is worth getting during the session; it saves time on both sides. Payment structures, including phased plans, are also worth asking about at this stage. That sounds straightforward on paper, but in practice it’s a step that often gets left until too late. Funny thing, really.
Questions Worth Asking Before You Leave
A few things are worth raising before the consultation wraps up. The workmanship warranty should be asked about. How revisions to the 3D design are handled, if something needs to change after the session, is worth clarifying too. Ask about the project timeline and what the installation process looks like. And if a TV wall unit or fireplace surround is also being considered, mention it. Some GTA contractors handle millwork beyond the kitchen, and it’s worth knowing upfront whether that’s an option. Anyway, that’s usually where it clicks for most people, when the full scope of the project starts to take shape.
What Happens After the Consultation
No decision needs to be made immediately. The 3D design is yours to review, share with a partner, or sit with for a few days. If revisions are needed, they can be worked through by a good contractor before anything is finalized. The consultation is meant to give you enough information to move forward with confidence, not to rush you into a commitment. For homeowners across Toronto, Brampton, Vaughan, and Hamilton who are weighing multiple contractors, having a clear visual and an honest estimate in hand makes that comparison much easier to do. To see what a free 3D kitchen design consultation looks like in practice, visit the Envyland Kitchen Cabinet website.
Mini-FAQ
Q: Do I need to have my kitchen measurements ready before the consultation?
Not necessarily. Measurements can be taken on-site by a good designer, or worked out from photos and rough dimensions you provide. That said, having a basic sense of your kitchen’s square footage doesn’t hurt. The more context you bring, the faster the session tends to move.
Q: Will I actually see a 3D design during the meeting, or does that come later?
Fair point to ask, because it varies by company. At Envyland Kitchen Cabinet, a working visual is built as early in the process as possible, sometimes during the session itself. In other cases, a refined rendering is sent within a day or two. Either way, weeks won’t pass before something is shown to you.
Q: Is the consultation really free, or is there a catch?
Look, the word “free” gets used loosely in this industry. But a genuine free consultation means no deposit, no obligation, and no pressure to sign anything on the spot. What’s offered is a professional design session, a 3D visual, and an honest estimate. Nothing is owed at the end of it.
Q: Can I bring inspiration photos or a Pinterest board?
Absolutely. Bring whatever helps communicate what you’re picturing. Reference images are actually one of the most useful things a designer can work from, especially when a clear aesthetic is held in mind by a homeowner but can’t easily be described in technical terms. Photos close that gap quickly.