
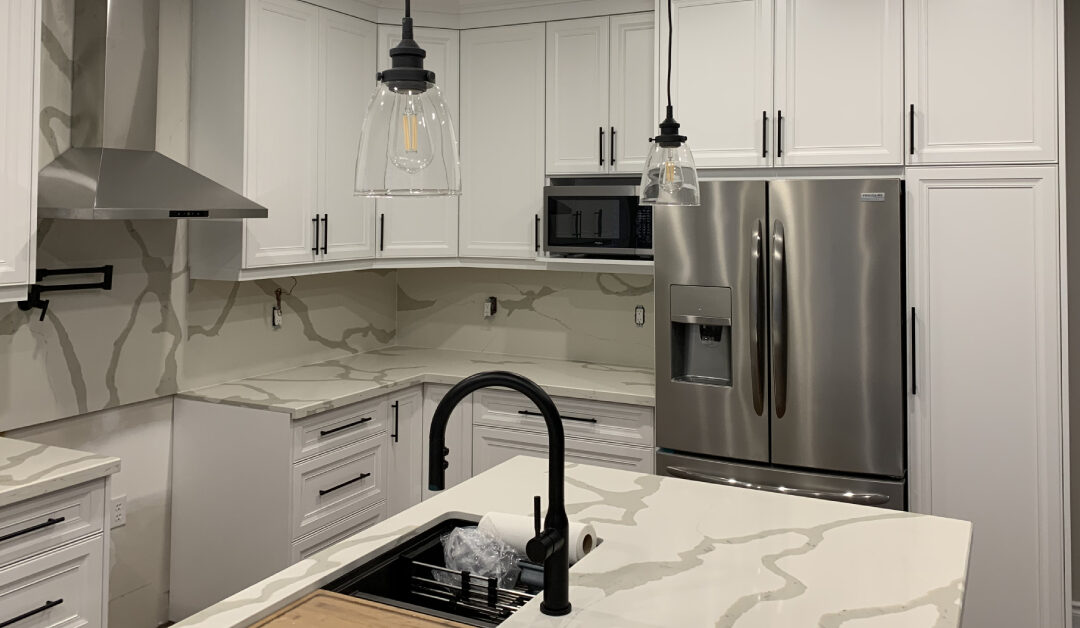
Professional 3D modeling usually reduces remodeling stress by letting homeowners see an accurate visual of their finished space before any work begins; cabinet placement, countertop finishes, and layout decisions can all be reviewed and adjusted early. For Brampton and GTA homeowners, companies like Envyland Kitchen Cabinet offer this as a free consultation step. Visit Website to get started.
Fast Facts
- 3D design consultations are offered at no cost by select GTA kitchen renovation companies, including those serving Brampton, Mississauga, and Oakville
- A typical kitchen remodel in the GTA can range from $25,000 to $75,000 or more depending on materials, layout complexity, and custom millwork
- Most design-related change orders happen because clients couldn’t visualize the final layout before approval; 3D modeling is one way that gap is narrowed
- Quartz countertops, custom cabinet configurations, and TV wall installations are among the features most commonly previewed through 3D renders before production begins
- Busy professionals in high-value GTA markets tend to make faster, more confident decisions when a visual is provided upfront rather than relying on floor plans alone
Why Brampton Homeowners Are Asking for Visuals Before They Commit
There’s a pattern that shows up often in renovation conversations across Brampton, Vaughan, and Etobicoke. A homeowner gets a quote, reviews a floor plan, and still feels uncertain, not because the numbers are wrong, but because the finished room simply can’t be pictured from a drawing alone. That gap between a plan on paper and a completed space is where a lot of renovation anxiety tends to settle. Professional 3D modeling was developed, in part, to close that gap. And from what we’ve seen, it works better than most people expect when they first hear about it. In a way, the visual does the explaining that words can’t.
What Professional 3D Modeling Actually Involves
It’s not a sketch or a rough concept board. A proper 3D kitchen design is built from exact measurements of your space, along with your chosen cabinet styles, countertop materials, and hardware finishes. The result is a photorealistic render that shows the room from multiple angles. In many cases, changes to the layout, door profiles, or colour palette can be requested before anything goes into production, and those adjustments are handled during the design consultation. At Envyland Kitchen Cabinet, that consultation is offered at no cost to homeowners across the GTA, including Brampton and Mississauga.
The Real Cost of Getting It Wrong Mid-Project
Change orders during an active renovation are expensive. Not just in dollars, but in time and stress. A cabinet run installed in the wrong configuration has to be removed, adjusted, or replaced entirely. Countertops cut to incorrect dimensions create delays that push back the whole timeline; over time, those delays compound in ways that are hard to recover from. These situations are more common than most contractors like to admit. The better kitchen renovation companies in Mississauga built their 3D design process around this problem specifically, because a layout issue caught at the render stage costs nothing, to be fair, compared to one caught after installation.
How Busy Professionals in the GTA Use This Process
A homeowner in Oakville working a demanding schedule doesn’t have time for multiple site visits and back-and-forth revisions. What they want is to see the finished kitchen, approve it, and trust that what gets built matches what was shown. That’s the practical value of 3D design for this type of client. The render becomes a shared reference point; both the homeowner and the contractor are working from the same visual. Decisions get made faster. Fewer calls are needed mid-project. And the final result is less likely to feel like a surprise. That’s usually where it clicks for most people.
Custom Cabinets, Quartz Countertops, and Why Visualization Matters More at Higher Price Points
At the mid-to-high end of the GTA renovation market, the materials being selected carry significant cost. Custom kitchen cabinets in Oakville, quartz countertops, and integrated appliance panels are investments that are difficult to reverse once ordered. Getting those selections right before production begins isn’t just convenient; it’s financially sensible. A 3D render lets a homeowner see how a specific quartz finish reads against a cabinet colour in their actual kitchen dimensions, not in a showroom under different lighting. That kind of specificity is probably the strongest argument for including 3D design in any mid-to-high-end renovation plan. That sounds straightforward on paper, but the difference it makes at approval time is worth noting. Interesting how that works.
What Happens After the 3D Design Is Approved
Once a design is signed off, the project moves into production. For custom cabinetry, fabrication is typically begun based on the approved specifications. Payment structures vary by contractor, but a staged approach is used by some GTA kitchen renovation companies, where deposits are collected at signing, mid-production, and upon completion. This kind of structure is worth asking about during the consultation. The 3D design phase is also when final decisions about hardware, soft-close mechanisms, and interior fittings are usually confirmed, so nothing is left ambiguous before the build starts.
Beyond Kitchens: 3D Design for TV Walls, Fireplaces, and Commercial Millwork
Kitchen renovations get most of the attention, but 3D modeling is just as useful for other custom millwork projects. Custom TV wall and fireplace installations in Oakville and across the GTA benefit from the same pre-visualization process. So do commercial reception areas and office display cabinetry for small business owners who need millwork that fits a specific footprint and brand presentation. The design process is adapted to the project type, but the core benefit stays the same: clients see what they’re getting before production begins, and adjustments are made on screen rather than on-site.
Working With Envyland Kitchen Cabinet on Your Next Renovation
Envyland Kitchen Cabinet has been working with homeowners and business owners across the GTA for over 15 years, with areas served including Brampton, Mississauga, Oakville, Burlington, Hamilton, Etobicoke, Toronto, and Vaughan. Free 3D design consultations are part of how every project starts, because seeing the finished space before committing is something clients consistently say they value most. If a kitchen renovation, a custom cabinet installation, or a TV wall build is being planned and the project needs to be seen in full detail before any work begins, Visit Website to book your free 3D design consultation with the Envyland team.
Mini-FAQ
Q: Does 3D modeling actually change what gets built, or is it just for show? Fair point. It does both, honestly. The render is used as a working reference throughout the project, not just a sales tool. Adjustments made during the design phase, like shifting a cabinet run or swapping a countertop finish, are reflected in the final build. Changes are far easier to make on screen than on-site. That still surprises people.
Q: Is 3D kitchen design available for free, or does it cost extra? Look, it depends on the company. Some contractors charge for design time separately. But several GTA kitchen renovation companies, including those serving Brampton and Mississauga, include 3D design as part of the initial consultation at no charge. Worth confirming before you book anything. A free 3D design consultation is offered through Envyland Kitchen Cabinet for homeowners across the GTA.
Q: How accurate are 3D renders compared to the finished kitchen? Funny enough, most clients say the finished result is closer to the render than they expected. The materials, cabinet door styles, and spatial proportions are all modeled to spec. Some lighting differences will exist since renders are generated under ideal conditions. But the layout and configuration? Those are usually matched quite closely.
Q: Can 3D modeling be used for projects beyond kitchens, like TV walls or office millwork? It can. Custom TV wall and fireplace installations, reception area millwork, and commercial display cabinetry are all projects where 3D visualization helps clients and contractors stay aligned. Small business owners in the GTA have used this process to plan commercial spaces with the same level of detail as a residential kitchen renovation.