
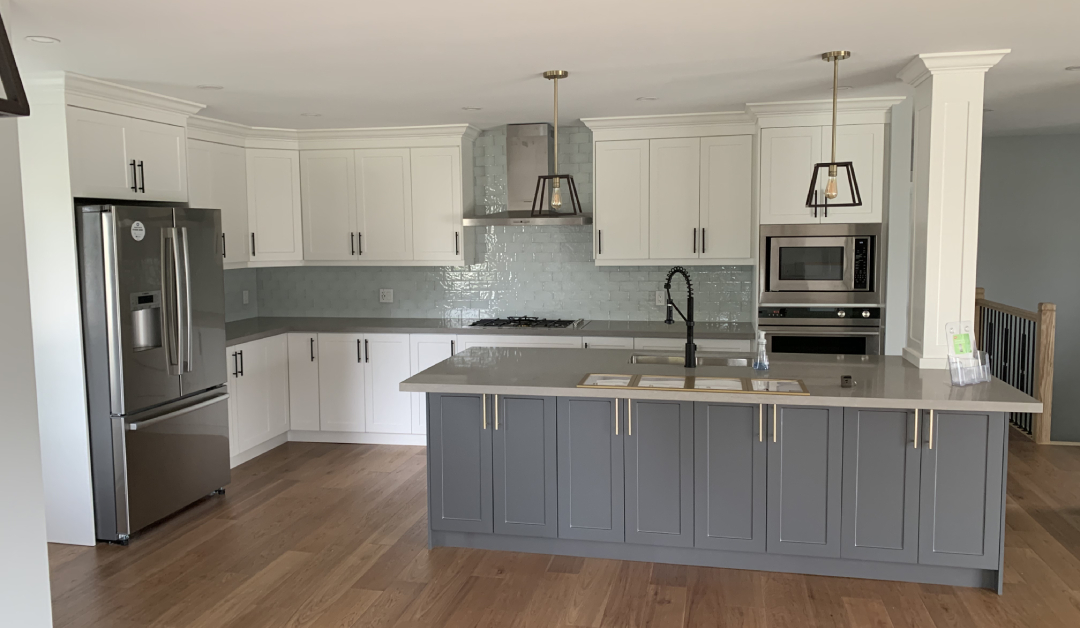
Custom kitchen cabinets can significantly improve storage in smaller GTA homes by using every inch of available wall height, filling corner dead zones, and building in features like pull-out shelves and vertical dividers. In many cases, a well-designed custom layout stores more than a larger kitchen with stock cabinetry; the difference is usually in the planning.
Fast Facts
- Custom cabinets can be extended to ceiling height, adding roughly 30–40% more vertical storage compared to standard stock units
- Pull-out shelves, lazy Susans, and built-in drawer organizers are typically included in custom designs but rarely come standard in pre-built options
- Many GTA homes in Oakville and Etobicoke have non-standard wall lengths that make stock cabinets a poor fit, leaving gaps that waste usable space
- A free 3D design consultation lets homeowners see exactly how storage will be distributed before any work begins
- Corner cabinet solutions alone can recover up to 15–20 square feet of previously unusable storage space in a typical small kitchen
Why Small GTA Kitchens Run Out of Space So Fast
Kitchens in many GTA homes were designed decades ago, well before households had accumulated the appliances, gadgets, and pantry stock that’s considered pretty standard today. In Etobicoke and older parts of Mississauga, eight to ten linear feet of cabinetry serving a family of four is not uncommon. Stock cabinets, which are produced in fixed sizes, rarely align with the actual dimensions of a given room. So gaps appear. Corners go unused. The space above the upper cabinets collects dust instead of dishes, and over time that wasted area starts to feel permanent. The problem isn’t always the kitchen itself; in many cases, it’s that storage was never planned around the room to begin with.
What Custom Cabinets Do Differently
Stock cabinets are manufactured in set widths, usually in three-inch increments. Custom cabinets, by contrast, are built to whatever dimension the space actually requires. That distinction matters more than it sounds, I suppose. A wall that measures 94 inches wide is fitted with a cabinet that’s 94 inches wide, not an 84-inch unit with a filler strip propped beside it. And because custom cabinetry is designed around the specific kitchen, features like pull-out shelves, built-in spice racks, and deep drawer bases can be placed where they’ll genuinely be used. It’s a more deliberate process, admittedly. But the result tends to be a kitchen that functions well from day one, rather than one that requires constant workarounds.
Vertical Space: The Most Overlooked Storage Opportunity
Ceiling height is probably the most underused storage resource in a small kitchen, and it’s rarely discussed upfront. Standard upper cabinets are typically stopped at 84 inches. Most GTA homes, though, have ceilings at 96 inches or higher. That gap, roughly a foot of space running the full length of the upper cabinets, is often left completely empty. Custom cabinetry can be built to reach the ceiling, which adds a full row of storage without touching the floor plan at all. Items used less frequently, like large serving platters or seasonal bakeware, can be stored up high where they’re out of the way. It’s not a dramatic visual change; the storage gain, though, is real. Interesting how that works.
Solving the Corner Problem
Corners are where small kitchens tend to lose the most usable space, bit by bit. A standard corner cabinet is often difficult to access, and a lot of what gets placed in there tends to stay there, forgotten. Custom kitchen design addresses this in a few ways. Lazy Susans, pull-out corner shelves, and diagonal drawer units are all options that can be built in from the start rather than retrofitted later. In a Mississauga kitchen renovation that was handled by our team, a single corner solution recovered enough space to eliminate a freestanding pantry unit that had been occupying floor space for years. Small fix. Meaningful result.
Built-In Organization vs. Drawer Inserts
There’s a real difference between a drawer and a well-designed drawer, even if that sounds obvious. Custom base cabinets can be fitted with built-in dividers, peg systems for dishes, knife blocks, and pull-out trash or recycling bins. These aren’t considered add-ons; they’re part of the original design from the start. In a smaller kitchen, this matters because every drawer and cabinet needs to serve a specific purpose. When storage is organized from the beginning, it tends to stay organized, which sounds simple but rarely happens with stock options. Homeowners in Oakville who’ve completed a full custom kitchen renovation often mention this as one of the things noticed most in daily use. That’s usually where it clicks for people.
Seeing the Layout Before Committing
One concern that’s raised often with custom cabinetry is not being able to picture the finished result. That’s a fair hesitation, especially when the investment is significant. A 3D kitchen design consultation addresses this directly. Before any material is ordered or any work is started, a full visual of the proposed layout is produced, showing cabinet placement, storage features, and how the space will actually function. Changes can be made at that stage, not after installation, which is where it really counts. For busy professionals in Vaughan or Burlington who don’t have time to manage surprises mid-project, seeing the design first tends to remove a lot of the uncertainty; that sounds good on paper, and in practice, it generally holds up.
How Payment Structure Affects the Decision
Kitchen renovations in the GTA represent a real financial commitment, and that’s not something to be brushed past. Custom cabinetry projects are often structured with a phased payment plan, sometimes following a format like 50% upfront, 40% at a midpoint, and 10% on completion. Payment is tied to progress through this approach, which gives homeowners a clearer sense of where the project stands at each stage. It also reduces the risk of full payment being made before the work is done. How payment is structured should be asked about directly before anything is signed. To be fair, a contractor who’s transparent about this from the first conversation is generally easier to work with throughout the whole process.
Working with Envyland Kitchen Cabinet
Envyland Kitchen Cabinet has been working with homeowners across Oakville, Mississauga, Etobicoke, and the broader GTA for over 15 years. The process is started with a free 3D design consultation, where the layout, storage features, and cabinet specifications are worked out before anything is built. Projects are supported by a workmanship warranty, and the team is reachable outside standard business hours, which tends to matter when questions come up mid-renovation. If a kitchen renovation is being planned and a clearer picture of what a custom storage solution could look like in your specific space would help, visit the website to get started: Visit Website
Mini-FAQ
Q: Can custom cabinets really make a small kitchen feel bigger?
Look, the square footage won’t be changed by them. But the space can be made to work a lot harder. When storage is built to fit the room rather than the other way around, counters stay clearer and the kitchen feels less crowded. It’s noticed pretty quickly once the clutter has somewhere to go.
Q: How much do custom kitchen cabinets typically cost in Oakville or Mississauga?
Fair point to ask upfront. Pricing varies depending on materials, finish, and the complexity of the layout, but custom kitchen cabinets in the GTA are generally priced between $15,000 and $45,000 for a full kitchen. Mid-range projects in Oakville tend to land somewhere in the middle of that range. Worth getting a proper quote based on your actual space.
Q: Is a 3D design really necessary before starting a cabinet project?
Honestly, it helps more than most people expect. A 3D kitchen design lets you see where the storage will actually land, which drawers will be reachable, and whether the layout makes sense for how you cook. Changes are made on screen, not after installation. Much easier that way.
Q: What cabinet features make the biggest difference in a small kitchen?
Tall upper cabinets, pull-out base drawers, and corner solutions are usually where the biggest gains are found. Vertical dividers for trays and cutting boards are also worth considering. Small details, but they tend to add up over time.