
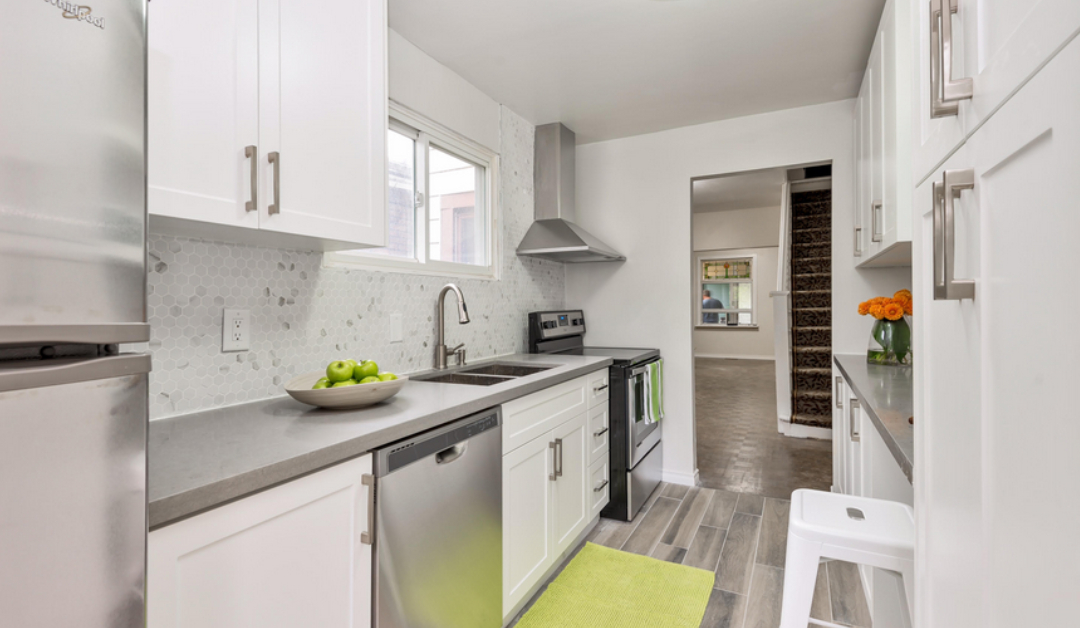
Preparing your kitchen for a full renovation usually involves clearing the space, arranging a temporary cooking area, confirming permits, and locking in your design before work begins. In many cases, the prep work takes one to two weeks; skipping it leads to delays that cost more than the prep itself. Envyland Kitchen Cabinet can help you get that foundation right.
Fast Facts
- Most full kitchen renovations in the GTA take between 4 and 10 weeks from demo to final install, depending on scope
- Permit requirements for kitchen work vary by municipality; Oakville, Mississauga, and Toronto each have slightly different processes
- Homeowners who finalize their cabinet and countertop selections before demolition begins typically experience fewer mid-project delays
- A temporary kitchen setup, even a basic one with a microwave, mini-fridge, and hot plate, can reduce daily stress significantly during a 6-to-8-week reno
- Custom kitchen cabinets in the GTA are often ordered 4 to 8 weeks in advance, so early decisions matter
Start With a Clear Scope, Not Just a Wish List
Before anything gets scheduled or ordered, the scope of the renovation needs to be defined. That sounds obvious, but it’s where a lot of projects start to drift. There’s a real difference between “we want new cabinets and countertops” and “we want to move the island, add a pantry wall, and upgrade the lighting.” Both are valid; they require very different timelines, budgets, and trades.
So write it down. What’s staying? What’s going? Are appliances being replaced or kept? For homeowners in Mississauga or Etobicoke working with a contractor, a written scope should be prepared before the first meeting, since it saves time on both sides and makes it easier to get accurate quotes rather than rough ballpark figures.
Scope creep is real, and it’s expensive. Nail this down first.
Get Your Permits Sorted Before Demo Day
Permits are probably the least exciting part of a kitchen renovation, but real problems can be created by skipping them, especially when it comes time to sell. In the GTA, permit requirements depend on the municipality and the nature of the work being done.
Generally speaking, if plumbing is being moved, electrical is being relocated, or any load-bearing structure is being altered, a permit is required. Oakville, Mississauga, Burlington, and Toronto each have their own application processes and timelines, so it’s worth checking with the local building department early; some applications take two to four weeks to be processed.
Your contractor should be familiar with local requirements. If they’re not, that’s worth noting. A good renovation company will factor permit timelines into the project schedule rather than treating them as an afterthought.
Clear the Kitchen, But Do It Strategically
Emptying a kitchen sounds simple. In practice, it takes longer than expected, and not everything that comes out needs to come back in. Cabinets accumulate years of items; this is actually a useful moment to sort through what gets kept, donated, or tossed.
A few weeks before demo, upper cabinets should be cleared first, then lower ones. Dishes, appliances, and pantry items can be packed into labeled boxes and moved to a spare room or garage. Anything fragile should be wrapped and stored away from the work zone.
Appliances that are staying, like a fridge or range, may need to be temporarily relocated or protected in place. Talk to your contractor about this before demo begins. In many cases, appliances are moved to a hallway or another room for the duration of the project. Not glamorous, but practical.
Set Up a Temporary Kitchen That Actually Works
This step tends to get underestimated, to be fair. A full kitchen renovation in the GTA can run anywhere from four to ten weeks, and trying to manage a household without any cooking setup gets old fast.
A workable temporary kitchen doesn’t require much. A folding table, a microwave, a toaster oven, a small fridge, and access to a bathroom or laundry sink for rinsing dishes can cover most daily needs. Some families set this up in the dining room; others use the garage.
Easy-prep foods should be stocked up before demo starts. Paper plates and disposable containers help reduce the dish-washing burden, and if budget allows, a portable induction burner adds a lot of flexibility for about thirty to fifty dollars. It’s not comfortable, but it’s manageable; having a plan in place makes it significantly less stressful, day by day.
Lock In Your Design Before Anything Is Ordered
This is probably the most important step on the checklist, and it’s the one most often treated casually. Design decisions made after materials are ordered, or after demo has started, almost always cost more than they would have if they’d been made earlier. That sounds good on paper, but the real-world gap between “we’ll figure it out as we go” and a confirmed design plan tends to show up in the budget.
Cabinet layout, countertop material, hardware finishes, backsplash tile, and lighting placement all need to be confirmed before the project begins. A 3D design review is one of the more useful tools available to homeowners right now; seeing a rendered version of the finished kitchen, to scale, in your actual space, makes it much easier to catch problems before they’re built.
For homeowners planning a kitchen renovation in Oakville or the broader GTA, working with a company that offers free 3D design consultations is worth prioritizing. It removes a lot of guesswork. Anyway, that’s usually where it clicks for most people, seeing the space before committing to it.
Understand the Payment Structure Before You Sign
Most reputable kitchen renovation companies in the GTA use a staged payment structure rather than asking for full payment upfront. A common format is something like 50 percent at signing, 40 percent at a project milestone (often cabinet delivery or installation), and 10 percent upon completion.
Both parties are protected by this structure. The contractor gets working capital; the homeowner retains leverage at the end if anything needs to be addressed. Before any contract is signed, the payment terms should be read carefully, and it’s worth asking what triggers each payment stage and what the process is if something isn’t completed to spec.
Also ask about warranty coverage. Workmanship warranties vary, and knowing what’s covered, and for how long, matters more than most homeowners realize until something comes up later. Funny thing, really.
Communicate With Your Contractor Consistently
A renovation that runs smoothly is usually one where communication didn’t stop after the contract was signed. Things come up. Materials get delayed. Decisions need to be made quickly, and having a contractor who responds promptly, including outside standard business hours, makes a real difference when those moments arrive.
Before the project starts, how communication will work should be established clearly. Will updates come by text, email, or phone? How often? Who’s the point of contact on the contractor’s side? These aren’t complicated questions, but they’re worth asking.
From what we’ve seen, homeowners in Brampton, Vaughan, and Etobicoke who stay actively involved in the communication loop tend to have smoother projects. Not because they micromanage, but because they’re available when a quick decision is needed and problems don’t sit unresolved.
Ready to Start? Here’s Where to Go Next
Preparation is what separates a renovation that runs on time from one that drags on for months. The checklist isn’t complicated, but each item on it matters: the scope should be defined early, permits sorted before demo, a temporary kitchen set up, the design locked in, payment terms understood, and contact with the contractor maintained throughout.
For GTA homeowners in Oakville, Mississauga, Burlington, or Toronto who want to start the process with a clear plan and a 3D visual of their finished kitchen before any work begins, Envyland Kitchen Cabinet offers the kind of responsive, experienced support that makes this stage a lot less stressful.
Visit Website at envylandkitchen.com to book a free consultation and see what your kitchen could look like before a single cabinet is touched.
Mini-FAQ
Q: How far in advance should I start preparing for a kitchen renovation?
For a mid-to-high-end renovation in Oakville or Mississauga, a planning window of at least 8 to 12 weeks before the intended start date is recommended by most contractors. That window allows time for design approvals, permit applications, and material ordering. Cabinets especially. Custom orders can take 4 to 8 weeks to be fabricated and delivered, and that timeline doesn’t wait for anyone.
Q: Do I need a permit for a kitchen renovation in the GTA?
Whether a permit is required depends on what’s being changed. Cosmetic updates like new cabinet faces or countertops generally don’t require one. But if walls are being moved, plumbing is being relocated, or electrical panels are being touched, a permit is almost certainly needed.
Q: What’s the best way to set up a temporary kitchen during a renovation?
A temporary setup doesn’t need to be elaborate. A folding table in the dining room or garage, a microwave, a small fridge, and access to a bathroom sink for washing up can carry a household through several weeks. The goal is just to keep daily life functional while the main kitchen is out of commission. Workable, not perfect.
Q: Should I finalize my design before demolition starts?
Yes, and this is worth being firm about. Changes made after demo begins are expensive. Countertop dimensions, cabinet configurations, and appliance placements should all be confirmed in writing before a single cabinet is removed. A 3D design review is one of the better ways to catch layout problems before they become real ones. It’s a step that’s often offered as part of the consultation process, and it tends to save a lot of back-and-forth later.