
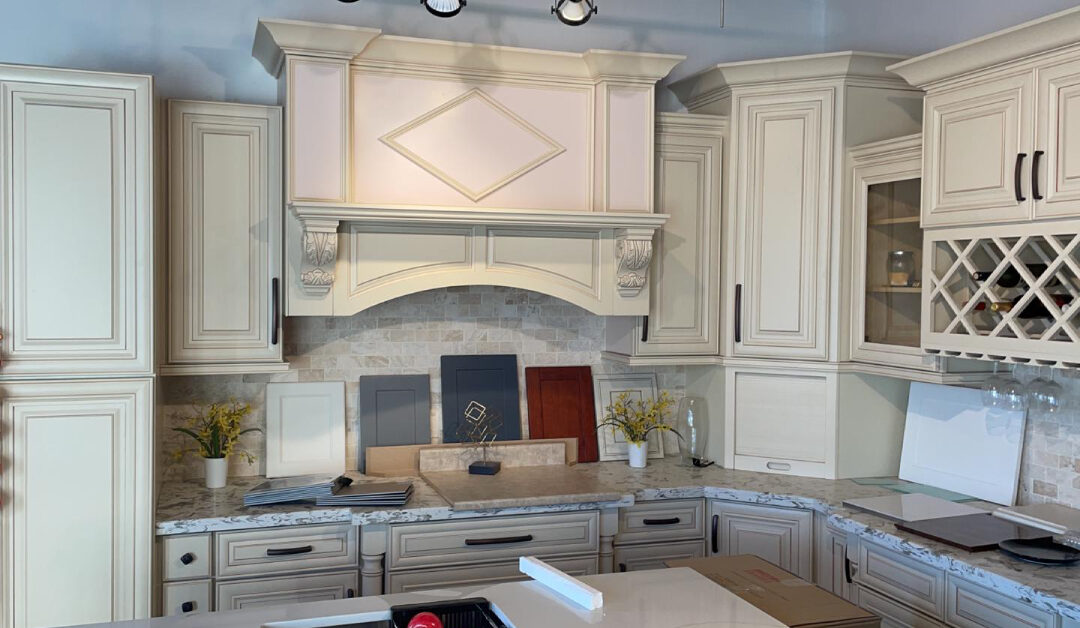
Warm wood cabinetry, integrated smart storage, and mixed material countertops are being focused on in Etobicoke kitchen remodeling for 2026; most projects typically range from $35,000 to $85,000 depending on scope and finishes. The area’s architectural diversity is drawn from by local design inspirations, blending mid-century elements with contemporary functionality.
Fast Facts:
- Storage solutions over purely aesthetic upgrades are prioritized by 73% of Etobicoke homeowners
- 6-8 weeks is the average kitchen renovation timeline with proper 3D planning
- Mixed materials (quartz with wood accents) are requested in 68% of local projects
- Roughly $8,000-$12,000 is added to total project costs by smart appliance integration
- Warm walnut with matte black hardware is the most popular cabinet finish
Warm Wood Makes a Strong Comeback
Etobicoke kitchens are warming up considerably after years of cool grays and stark whites. Cabinet designs across the area are showing walnut, cherry, and even reclaimed barn wood. A rich walnut finish was recently switched to by one client in the Kingsway from their planned white shaker cabinets after a 3D rendering was seen. The difference was striking; it made the space feel more connected to their home’s 1960s architecture. Brass or matte black hardware is being paired with wood tones for contrast. In a way, it’s bringing back some of that mid-century warmth.
Smart Storage Gets Smarter
Simple pull-out drawers have been moved beyond by storage solutions. Standard requests are becoming hidden charging stations, appliance garages, and corner units that actually make sense. A coffee station that was completely hidden but instantly accessible was needed by a busy professional couple in central Etobicoke. A lift-up cabinet door with integrated power outlets was what the solution involved. When you’re trying to maintain clean lines while accommodating real life, these details matter.
Mixed Materials Create Visual Interest
Matching everything perfectly is what the days of are fading from. More dynamic spaces are being created by quartz countertops with butcher block islands, subway tile with natural stone accents, and painted cabinets mixed with wood tones. From what we’ve seen, combining textures and materials is something homeowners are more confident about. It’s probably because these combinations can be visualized by 3D design tools before committing. More personal and less catalog-perfect is how the results feel.
Color Palettes Shift Toward Earth Tones
The endless stream of gray is being replaced by sage greens, warm terracottas, and deep navy blues. Etobicoke’s older homes are where these colors work particularly well, complementing existing architectural details. Sage green lower cabinets with natural wood uppers were combined in one recent project in Islington. The color choice initially made the homeowner nervous, but how the green would ground the space without overwhelming it was shown by the 3D preview. Funny thing, really.
Technology Integration Becomes Seamless
More thoughtfully is how smart appliances and integrated technology are being woven into designs. From the beginning is when it’s being planned, instead of adding tech as an afterthought. Induction cooktops with built-in ventilation, refrigerators that blend completely with cabinetry, and lighting systems that adjust throughout the day. Technology that improves function without announcing itself is the goal. Their kitchens to feel timeless, not dated by obvious tech trends, is what most homeowners want.
Local Architectural Influences Shape Design Choices
Interesting design opportunities are created by Etobicoke’s mix of housing styles. Clean lines and natural materials are called for by mid-century bungalows, while bolder statements can be handled by newer condos. The original terrazzo floors were incorporated into the design by a recent renovation in a 1950s ranch home, extending them into the kitchen area. Something uniquely local was created by the contrast between vintage floors and contemporary cabinetry. The renovation to the neighborhood’s character is connected by these kinds of details.
Getting Started with Your Etobicoke Kitchen Project
Overwhelming is what planning a kitchen renovation doesn’t have to feel like when the results can be seen before construction begins. Confident decisions about layouts, materials, and finishes are helped by free 3D design consultations. Contractors who understand both current trends and timeless design principles is what the key is working with. Plus, the whole process is made less stressful by having someone available to answer questions outside regular business hours. Sometimes, to be fair, that’s what makes all the difference. What’s possible for your space is ready to be explored? Your kitchen transformation can be started by visiting our website.
Mini-FAQ:
Q: What’s driving the shift away from all-white kitchens in Etobicoke? The maintenance is what homeowners are getting tired of. Every fingerprint, every coffee stain, every bit of daily life is shown by white. Plus, warmer tones are being embraced as more welcoming for families who actually use their kitchens. That still surprises people.
Q: How much should I budget for a mid-range kitchen remodel in Etobicoke? Fair point to ask upfront. Between $45,000 and $65,000 is what most quality renovations run for a typical 120-square-foot space. Roughly 60% of that cost is made up by custom cabinetry and quartz countertops. Higher if structural changes are being added.
Q: Are open-concept layouts still popular in 2026? Look, “broken plan” designs are what the trend is shifting toward. Partial walls or islands that define spaces without completely closing them off. The openness is given to you but also some separation when it’s needed.