
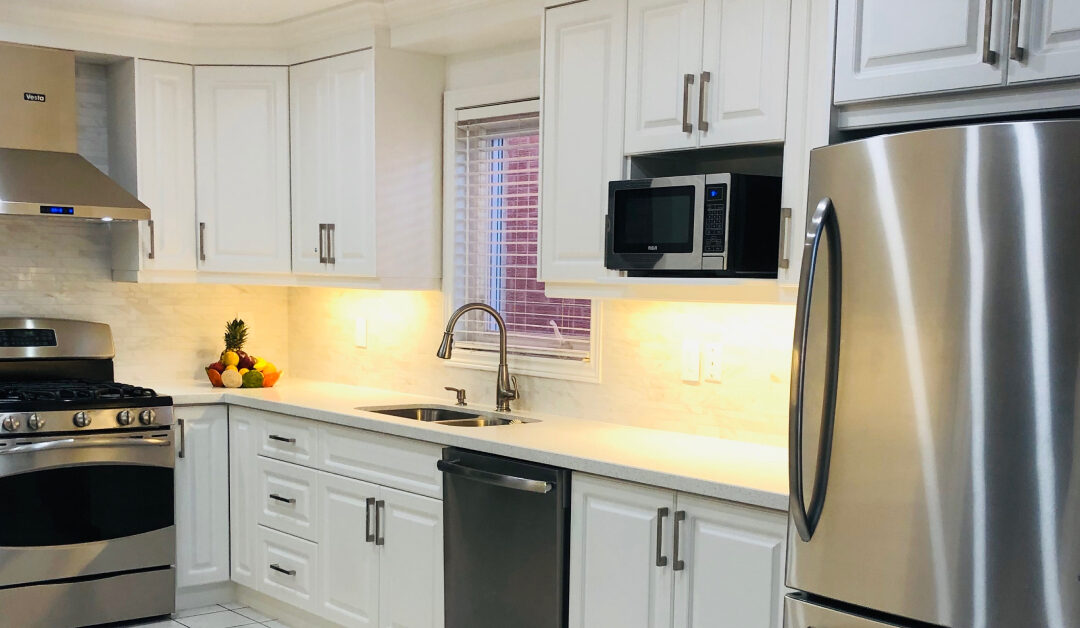
The Envyland design process usually runs in five stages: a free 3D design consultation, a detailed quote and material selection, cabinet fabrication, site preparation, and final installation. Each step is confirmed with the homeowner before the next begins; so there are no surprises on delivery day. To see how it works for your space, visit the Envyland Kitchen Cabinet website.
Fast Facts
- Free 3D kitchen design consultations are offered to homeowners across Oakville, Mississauga, Etobicoke, and the broader GTA by Envyland Kitchen Cabinet
- From first consultation to completed installation, the full process typically spans 6 to 10 weeks, depending on project scope and material lead times
- A 50/40/10 payment structure is used: 50% at signing, 40% before fabrication begins, and 10% on final installation
- Custom cabinets, quartz countertops, TV walls, and fireplace surrounds can all be included within a single project scope
- A workmanship warranty is provided on completed installations, covering both materials and labour
Step One: The Free 3D Design Consultation
Every project at Envyland Kitchen Cabinet starts with a conversation, not a contract. Free 3D design consultations are offered to homeowners across Oakville, Mississauga, Etobicoke, Burlington, and the rest of the GTA. During this session, measurements are taken, preferences are discussed, and a rendered 3D model of the space is prepared. That model shows cabinet placement, finishes, countertop materials, and overall layout before anything is ordered. It’s a low-pressure way to find out whether the vision in your head actually works in the room you have. Most people find this step clarifies things they hadn’t thought through yet, which is probably the point. Interesting how that works.
Step Two: Material Selection and Detailed Quoting
Once the 3D design has been reviewed and adjusted to the homeowner’s satisfaction, material selection begins. Cabinet door styles, finishes, hardware, and countertop options, including quartz, are presented with pricing. A detailed written quote is then prepared. Nothing is left vague at this stage. Each line item is explained, and the 50/40/10 payment structure is outlined clearly: 50% at signing, 40% before fabrication, and 10% on final installation. This approach has been applied across hundreds of kitchen remodeling projects in the GTA, and from what we’ve seen, it removes most of the financial anxiety that tends to build up mid-project; that matters more than people expect.
Step Three: Design Approval and Order Placement
Keeping a project on schedule depends more on this step than most homeowners realize. After the quote is accepted and the deposit is received, the final design is reviewed one more time for approval. Changes at this stage are still possible, though they’re easier to handle before the fabrication order goes in. Once approval is given, the custom cabinet order is placed with the manufacturer. Lead times vary depending on the materials chosen, but homeowners are kept informed throughout. No surprises. That’s the point of building a structured process rather than winging it project by project.
Step Four: Site Preparation and Demolition
While cabinets are being fabricated, site preparation is scheduled. For kitchen renovation projects in Oakville or Mississauga, this typically involves removing existing cabinetry, checking wall conditions, and confirming that plumbing and electrical rough-ins are positioned correctly. Any issues discovered during this phase, and occasionally there are some, are flagged and addressed before installation day. It’s not glamorous work, but it’s where a lot of problems are either caught early or left to cause trouble later. Proper prep is probably the most underestimated part of a renovation; bit by bit, it shapes how smoothly everything else goes.
Step Five: Custom Cabinet Installation
When fabricated cabinets arrive on site, installation is carried out by Envyland’s own team. Cabinets are set, levelled, and secured according to the approved design. Quartz countertops are templated on-site after cabinet installation is complete, then cut and fitted. Hardware, trim, and any finishing details are applied at this stage as well. For projects that include custom TV walls or fireplace surrounds, those are installed in the same sequence. A clean, coordinated finish across every element is what’s aimed for, not a kitchen that looks like it was assembled by three different crews who never spoke to each other. Anyway, that’s usually where it clicks for homeowners who’ve had that experience before.
Step Six: Final Walkthrough and Workmanship Warranty
Before a project is considered complete, a final walkthrough is conducted with the homeowner. Every cabinet door, drawer, hinge, and countertop edge is checked. Any items that need adjustment are noted and handled before the final 10% payment is collected. A workmanship warranty is provided on all completed installations, covering both materials and labour. This is something homeowners in the GTA should ask about with any contractor, not just Envyland. In many cases, a warranty is promised verbally but never documented, and over time, I suppose, that distinction matters. Here, it’s part of the standard process.
Step Seven: Ongoing Communication Throughout
One thing that tends to get overlooked in renovation planning is how much a contractor’s communication style shapes the whole experience. Envyland Kitchen Cabinet is reachable outside standard business hours, which matters to busy professionals in Oakville, Etobicoke, or Brampton who can’t always take calls at 2 in the afternoon. Questions are answered directly. Updates are given without being chased. It’s a small thing, but it’s what separates a stressful project from a manageable one. Responsiveness isn’t a bonus feature; it’s part of how the work gets done properly. That sounds simple on paper, but it’s less common in practice than it should be.
Ready to See Your Kitchen in 3D?
The process described here is available to homeowners and small business owners across Oakville, Mississauga, Etobicoke, Burlington, Hamilton, Toronto, Brampton, and Vaughan. A free 3D design consultation costs nothing and takes less time than most people expect. It’s a practical way to move from “thinking about it” to “seeing it” before any commitment is made. For anyone planning a kitchen renovation, a custom cabinet project, or a TV wall installation in the GTA, the next step is straightforward. Visit the Envyland Kitchen Cabinet website to book your free consultation and get the process started.
Mini-FAQ
Q: Is the 3D design consultation really free, or is there a catch? It’s genuinely free. No deposit is required to see a rendered 3D version of your kitchen or space. The design is prepared based on your measurements and preferences, and no obligation to proceed is placed on you at any point. That said, most homeowners who see their space rendered in 3D do move forward, which is probably why the offer exists in the first place. Not a bad starting point.
Q: How long does the full process take from first meeting to finished kitchen? Fair point to ask early. Most projects are completed within 6 to 10 weeks, though that window can shift depending on the complexity of the design and how quickly materials are confirmed. Custom cabinet orders are placed only after the design is approved, so the timeline is largely in the homeowner’s hands at the start. Rushed decisions tend to add time, not save it. That still surprises people.
Q: Can the process include things beyond kitchen cabinets? Yes. Custom TV walls, fireplace surrounds, bathroom vanities, and commercial millwork are all handled by Envyland Kitchen Cabinet within the same project workflow. A single design consultation can cover multiple rooms or areas. Scope is confirmed before fabrication begins, so nothing gets added mid-build without a clear agreement.
Q: What happens if I want changes after the 3D design is approved? Look, changes happen. Minor adjustments to finishes or hardware are usually manageable before the fabrication order is placed. Structural changes to the layout after approval may affect the timeline and cost, and those would be discussed openly before anything moves forward. The design approval stage exists specifically so those decisions get caught early.